Drawings tell an engineer what a building will be. They rarely tell a client, an investor, or a planning committee anything at all. QZY Models turns your architectural drawings and digital design files into a physical model your audience can actually see, walk around, and point at,because a floor plan gets a nod, but a model gets a decision. We manufacture every custom architectural model around the specific scale, level of detail, and presentation purpose your project needs, not a standard size we push on everyone. Over 20+ years, we've built more than 5,000 models for 800+ clients enough to know that the model that wins a client meeting is not the same model that survives a six-month exhibition, and we build for which one you actually need.
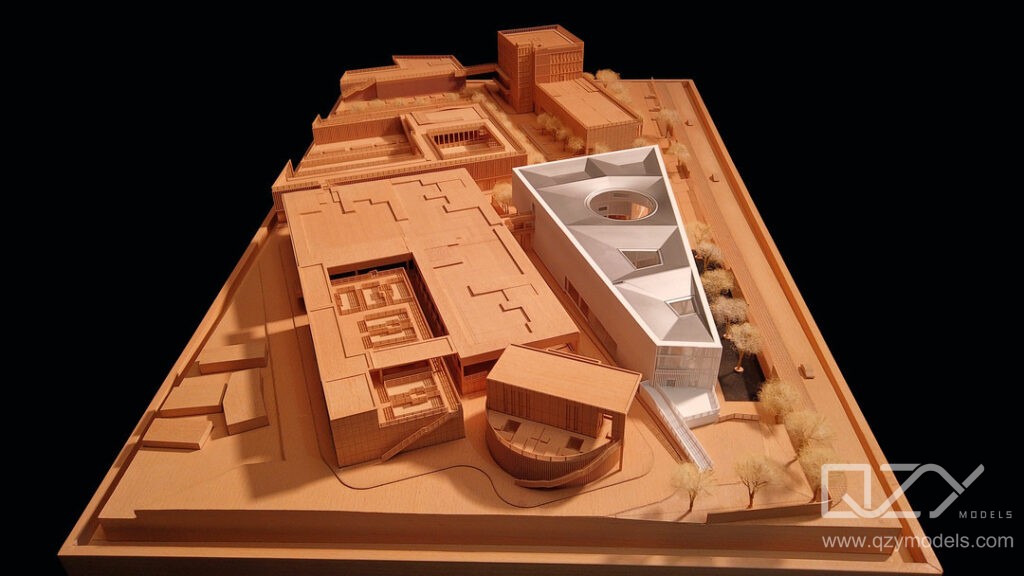
Every project we take on starts with one question: what is this model supposed to convince someone of? A model built to walk an internal design team through massing options needs to show form and site relationships honestly flaws included. A model built to get an investor to sign off needs façades, lighting, and landscaping detailed enough that nobody in the room asks "but what will it actually look like?" We review your architectural drawings, digital design files, and any specifications or reference images you have before we set scale or dimensions, because building the wrong kind of accuracy is worse than building none at all.
Building models carry the weight when the structure itself is the story façades, form, and the details a client will notice up close. Landscape models earn their place when the site is the argument, not just the structure how a building actually sits against its terrain and planting, something no drawing communicates honestly. Urban models are for the harder conversations multiple buildings, road networks, a whole master plan that needs to read as one coherent place rather than a collection of separate renders. Interior models solve a different problem entirely: helping someone feel a room's proportions and flow before a single wall goes up. We build all four to the same standard, so a client reviewing a building model next to an urban model isn't looking at two different quality levels from the same firm.
Focus on interior spaces, layouts, and design details.
→
A block-form model tells you almost nothing a floor plan doesn't already say. What changes minds is the model getting the things right that people actually notice: façade texture, roofline, the way lighting is represented, where landscaping softens a hard edge, how circulation moves someone's eye through a site. For real estate developments especially, showing the building in isolation is a mistake buyers and investors are judging the whole picture, the access roads, the shared amenities, the surrounding context. A model that leaves that out is answering a question nobody asked.

Scale and physical model size should be considered together.The model needs enough space to communicate the project clearly without becoming impractical for its intended presentation or display location.
More detail is not always more useful.A massing model may focus on building form and site relationships, while an architectural display model may need façades, landscaping, roads, lighting, amenities, or selected interior details.

Renders look finished. That's the problem they hide exactly the questions a project needs answered before construction starts. A physical model doesn't let a massing conflict or a circulation problem stay hidden behind a nice camera angle; you can see it from above, from the side, from the one angle your architect didn't render. That's what makes a model useful in a design review ,it forces design validation to happen on the table, in the room, before it happens on-site with a change order attached. And when the room includes people without a technical background , investors, planning boards, future residents ,a model does something drawings structurally can't: it lets everyone look at the same object and agree, or disagree, about the same thing. That shared reference point is often the difference between a project that gets approved on schedule and one that goes back for another round of revisions.
We start with a project review of your drawings and requirements, because guessing at scale after fabrication starts is how projects go over budget. From there, model fabrication begins ,components produced to match the level of detail your presentation actually needs, not more, not less. Assembly and quality assurance is where we catch what a screen never shows: a joint that doesn't sit flush, a proportion that reads wrong in person. Only then does a model go to packing and delivery, built to survive the trip, not just the workshop.
We review your drawings, scale, and requirements.
We build model parts with precision techniques.
We assemble and check every detail for accuracy.
We securely pack and deliver your finished model.
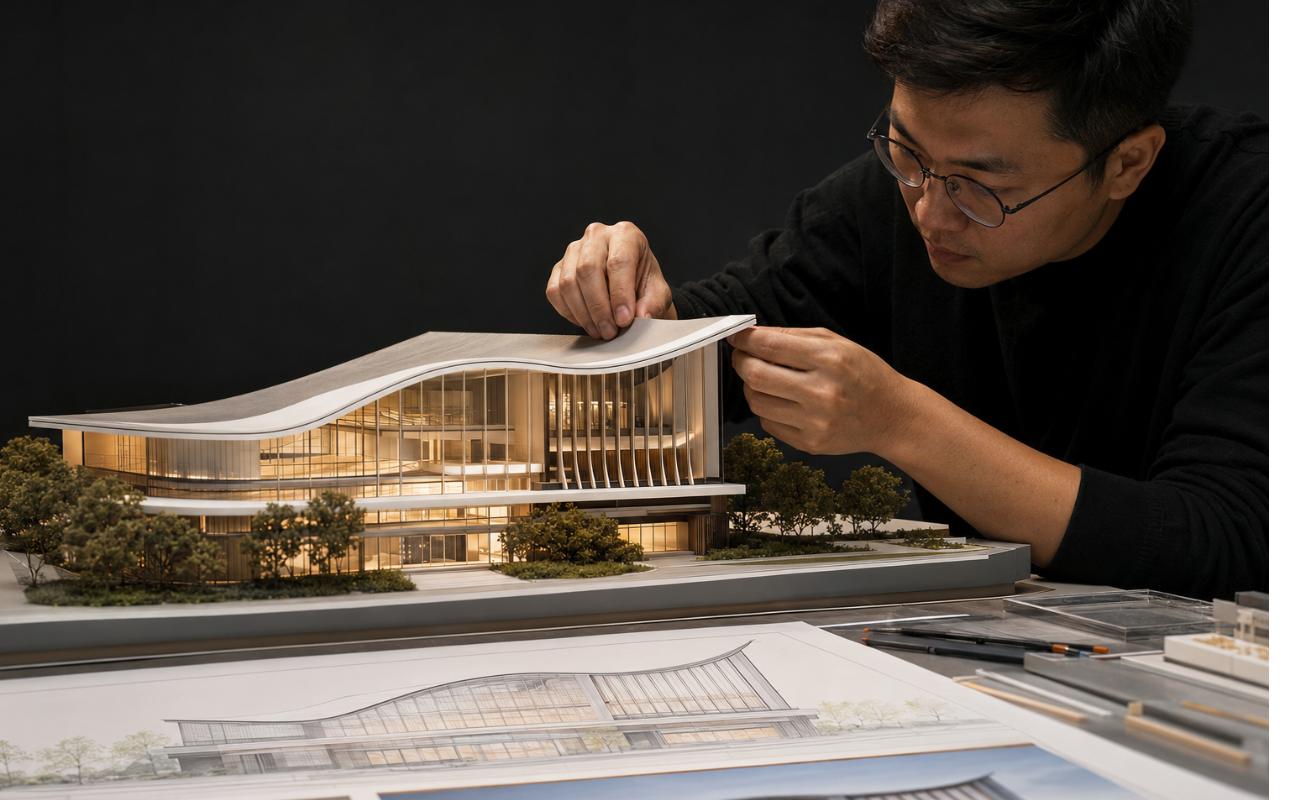
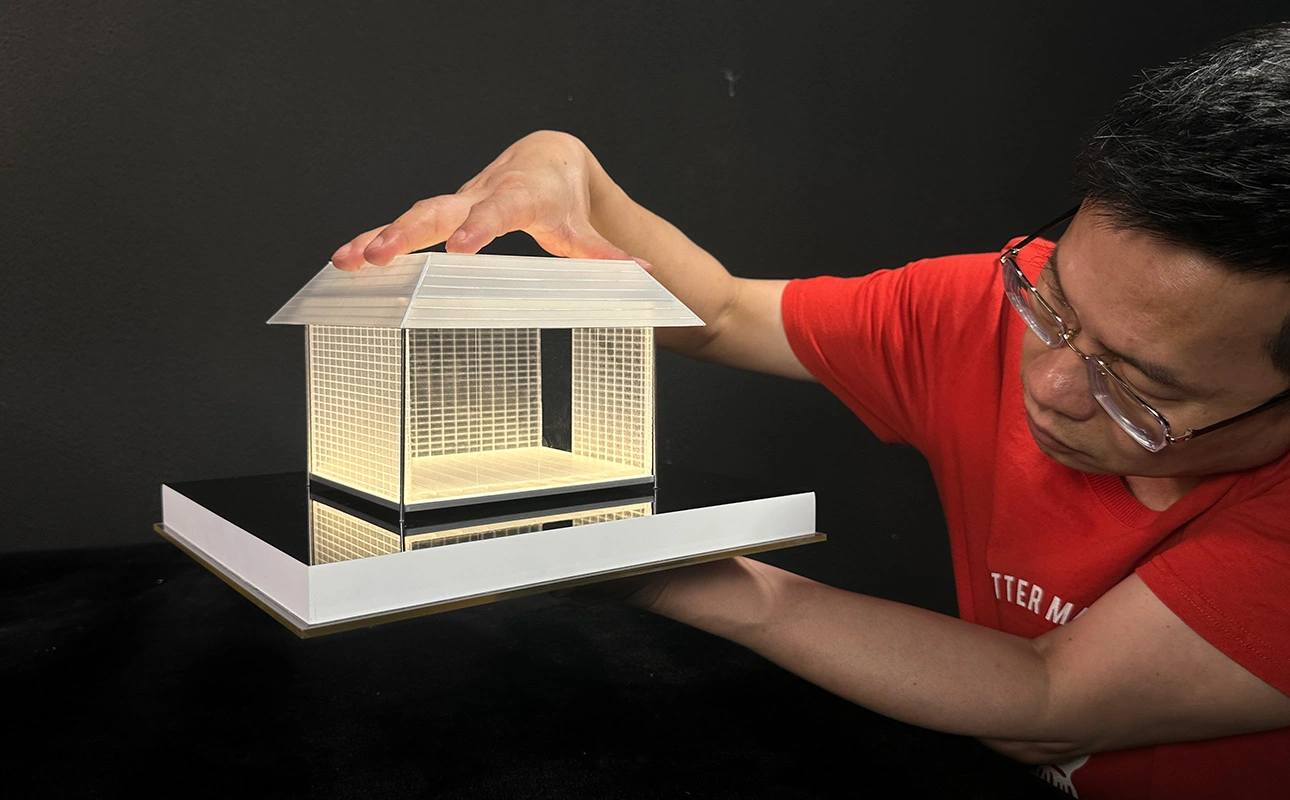
Custom architectural models are used for residential, commercial, mixed-use, hospitality, industrial, and urban planning projects. Each model is manufactured according to the project's scale, purpose, and specific requirements to support project presentations, design communication, and stakeholder discussions.
Every architectural project is different, with its own scale, design complexity, level of detail, and purpose. That is why QZY Models reviews the project drawings and requirements before manufacturing begins. Each model is manufactured according to the required project scale and level of detail. The final physical model accurately represents the design and supports design reviews, presentations, and discussions between architects, developers, and other stakeholders.
Custom architectural models turn drawings and digital designs into accurate physical representations of a project. They help architects, developers, clients, and stakeholders understand spatial relationships, evaluate design decisions, communicate ideas clearly, and identify potential issues before construction.
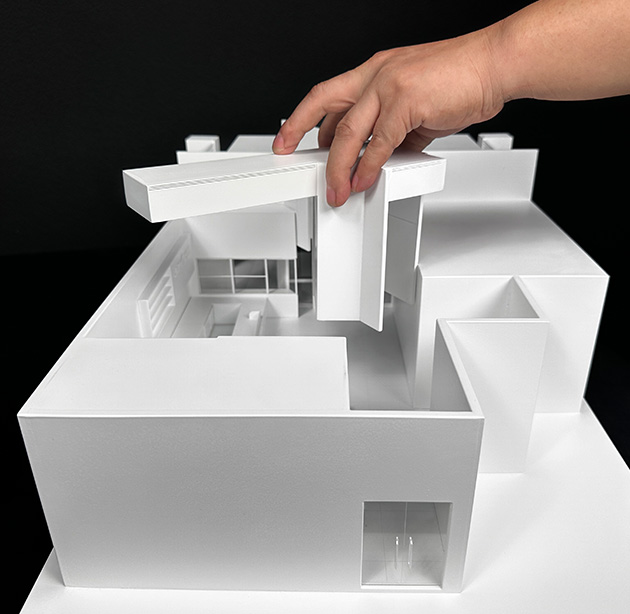
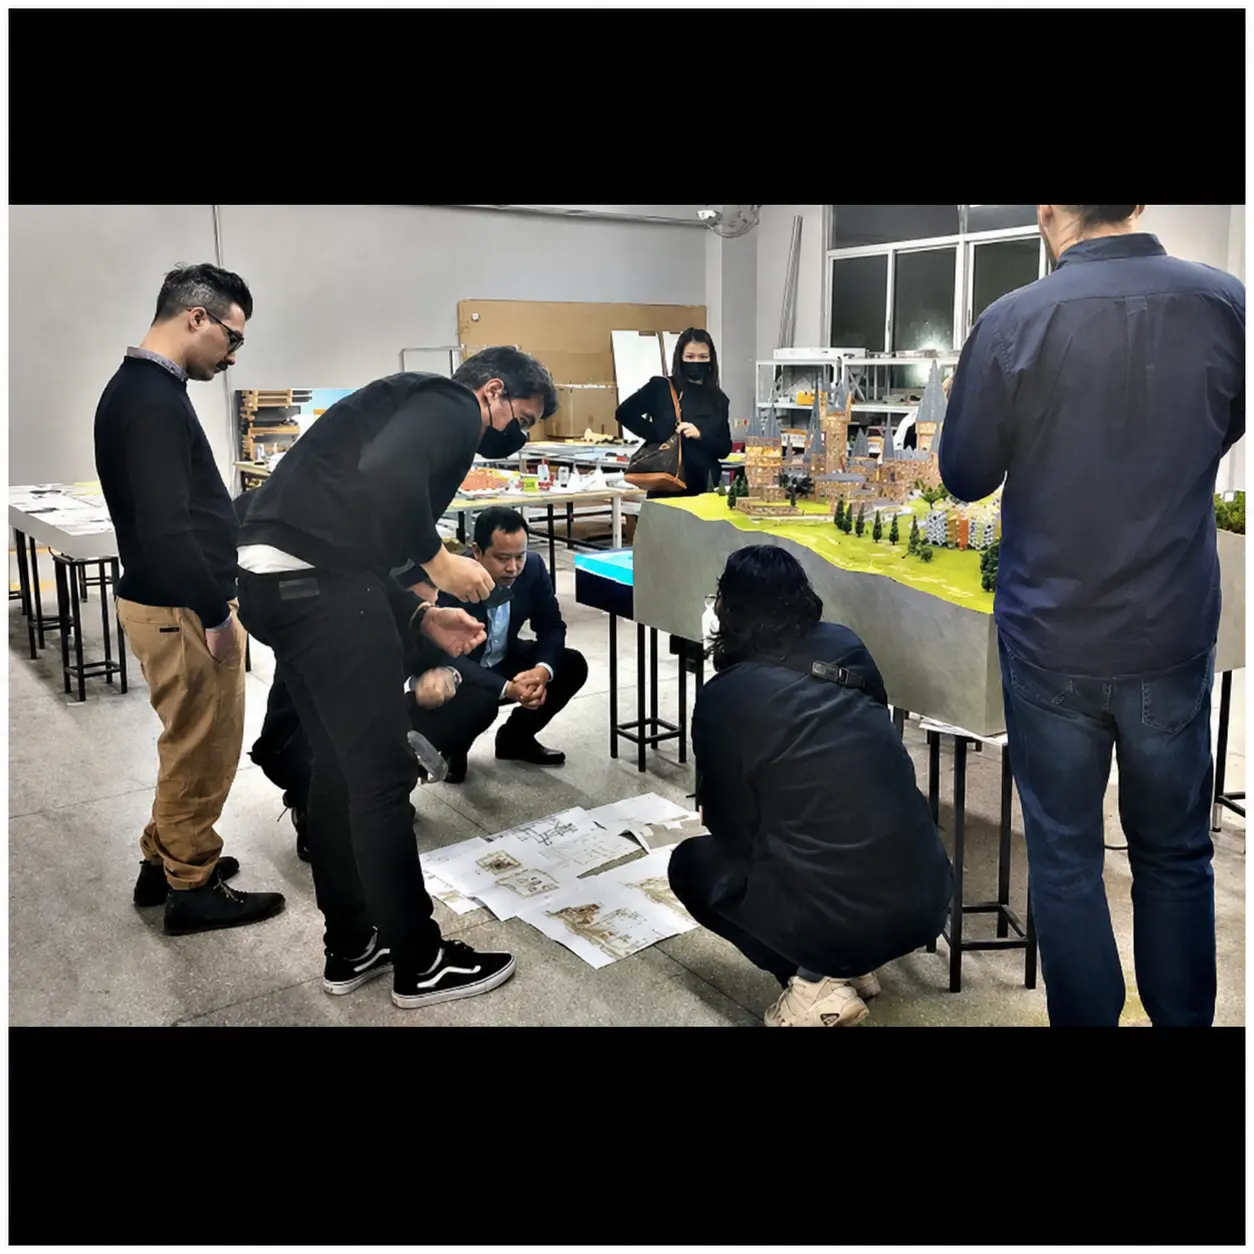
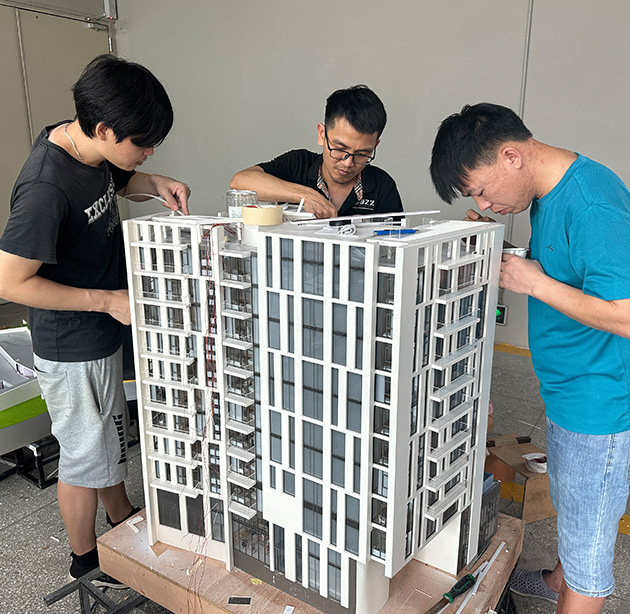
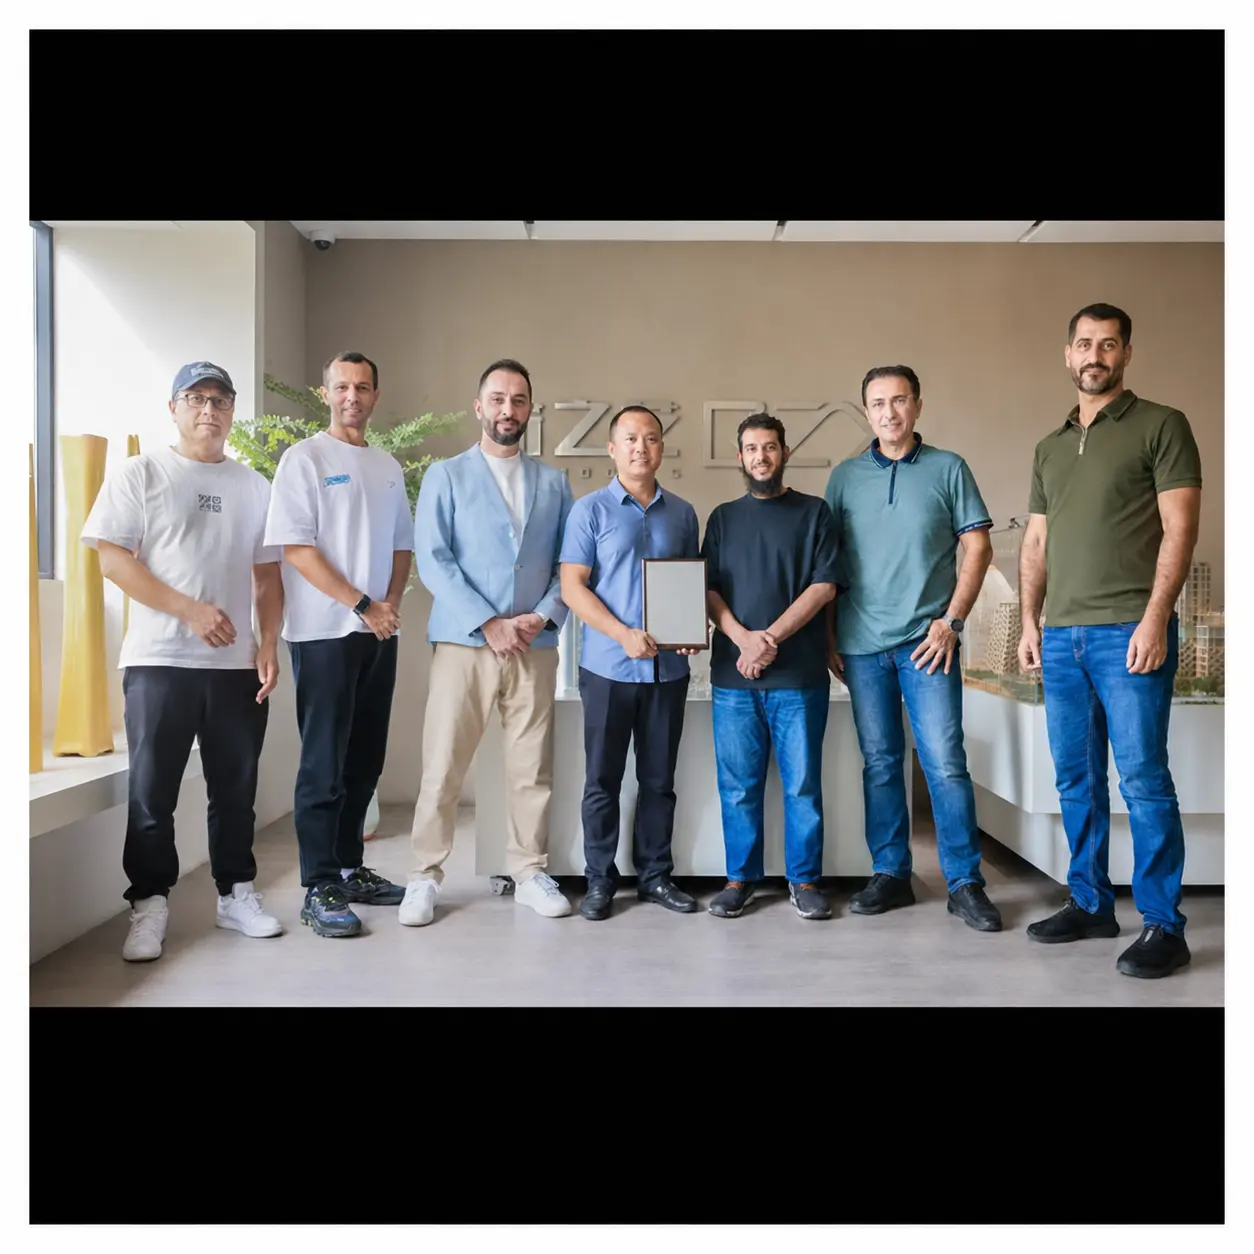
Experience a tangible and visual representation of architectural designs, facilitating a deeper understanding and appreciation of the spatial dynamics and aesthetics.
Enhance communication among stakeholders by presenting a physical model that serves as a focal point for discussions, ensuring a shared vision among architects, clients, and project collaborators.
Identify potential design flaws and refinements through a physical model, enabling architects and clients to make informed decisions before the construction phase begins.
Project decisions become easier when all stakeholders understand the project from the same perspective. QZY Models provides an accurate physical model that supports clear discussions and informed decision-making throughout the project.
Twenty years in this work teaches you what breaks under real conditions — a model that looks perfect in the workshop but doesn't survive being shipped, handled, and re-displayed three times over an exhibition run. Our team includes specialists in both architecture and detailed production, which matters more than it sounds: someone who understands the drawing and someone who understands how materials actually hold up are rarely the same person, and a model is only as good as the weaker of the two. We ship internationally, and a model that arrives at a site in another country gets the same scrutiny before it leaves our workshop as one going three miles down the road.
20+ years of model-making expertise.
Specialists in architecture and detailed production.
Quality materials with strict quality control.
We securely pack and deliver your finished model.
Send us your architectural drawings or digital design files, tell us what the model needs to do internal design review, client pitch, exhibition, something else and give us a preferred scale if you already have one, along with your deadline and delivery location. If you're not sure about scale or materials yet, that's fine ,send what you have and we'll work it out with you rather than making you guess.
Plans, elevations, sections, or 3D files.

Tell us the model type and how it will be used.

Share the preferred model scale, if known.

Share your required deadline and delivery location
Not sure about scale or materials? Send the available information. We will guide you.
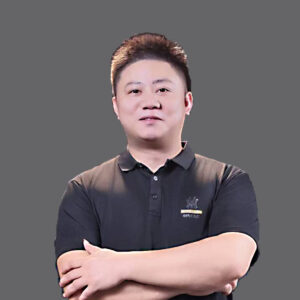
Wang Yu serves as the Design Director at QZY Models. He oversees design planning and team collaboration, helping transform project concepts into clear, accurate, and visually effective architectural model solutions.
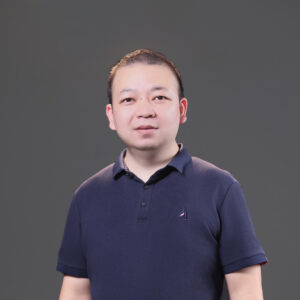
As Design Director at QZY Models, Lee Zhengyuan guides the creative and technical design process for architectural model projects. He works closely with teams and clients to transform ideas into well-planned and visually compelling model solutions.
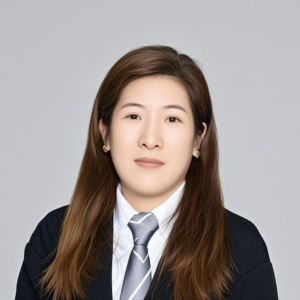
Shi Qingfen serves as the Cutting Department Director at QZY Models. She manages the cutting and preparation stages of model production, helping ensure precision, quality, and smooth workflow across projects.
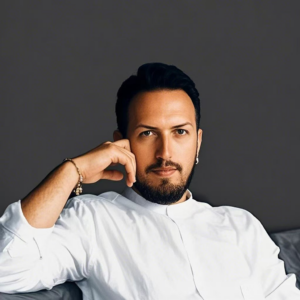
Aykut Tanrıkulu serves as Project Director at QZY Models. He oversees project planning, team coordination, and client communication to ensure architectural model projects are delivered efficiently and meet project requirements and expectations.
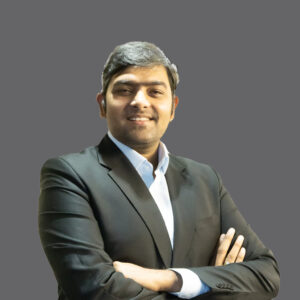
Abhishek Jain is the Regional Director, India at QZY Models. He oversees client communication, regional partnerships, and project coordination, supporting the successful delivery of architectural model solutions across the Indian market.
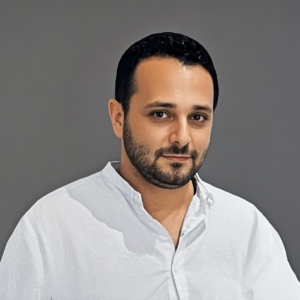
Hadi L. Hachem serves as MENA Deputy Director at QZY Models, supporting business development and client relationships across the Middle East and North Africa region. He works closely with clients and internal teams to ensure effective project communication and smooth collaboration.
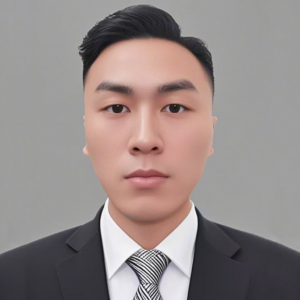
Senior model electrician with 10 years of experience in professional model circuit operation. He is responsible for all management and production work of the electrician department. He has considerable experience in model circuit layout, in the grasp of lighting effects, and the control over software programs and dynamic equipment. The projects handled by him include: Shenzhen Pengfeng Building, Qatar Elie Saab, Dubai Pagani, Dubai W Residences, Dubai Missoni, Riyadh Versace, CGN Proton Therapy System Dynamic Model, Beidou Science and Technology City, Zhuhai Humanities World, etc.
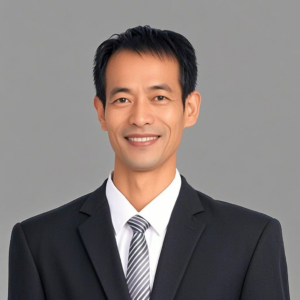
Senior landscape modeler, with more than 20 years of experience in the model industry, has been engaged in the manual production and management of model landscape parts for a long time and has rich practical techniques in landscape expression. Projects handled by him include: Macau New Neighborhood, Vanke Cloud City, Nanhu Town, Oakridge Canada, Shenzhen Pengfeng Building, Longgang Energy Ecological Park, Nanshan Energy Ecological Park, Yantian Energy Ecological Park, Baoan Energy Ecological Park, Xiamen TOD, Qatar Elie Saab, Pagani, Dubai. etc
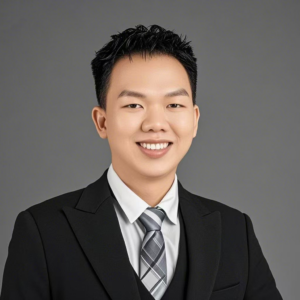
Senior modeler, 10 years of experience in model building production. He once worked for RJ Model. He joined QZY Models in 2017 and has been working here up to now. He is mainly responsible for the production of models for the company’s public construction and industrial projects. He has superb manual skills and the projects he has ever handled are: Ningbo K11, Canada Oakridge, CGNPC Proton Therapy System Dynamic Model, Dubai W Residences, Dubai Pagani Towers, Shenzhen Pengfeng Building, Egypt Post and Telecommunications Building, Longgang Energy Ecological Park, Baoan Energy Ecological Park, etc.
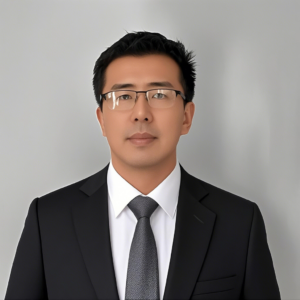
Liu Zhiming has over 16 years of experience in handcrafted architectural model making. Since joining QZY in 2014, he has held key roles as a technician, team leader, and is currently the supervisor of the Architectural Department. He has been responsible for managing and coordinating major architectural projects, including the UK TVC project, UK Thames City, Yiwu Theatre, Dubai Missoni, Abu Dhabi Reem Eight, Egypt Post Office, Egypt Museum, and Saudi Palms View, etc. His passion and dedication to model making drive him to continually improve and excel in his work.
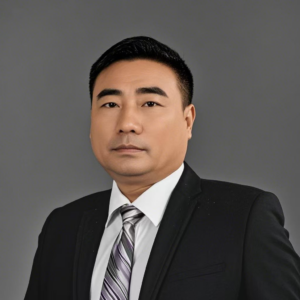
Senior model draftsman, with more than 20 years of experience in the model industry, once worked in the design department of Pinzhu and RJ Company, and then joined QZYmodels in 2014, and became a technical partner in 2021. He is mainly responsible for the preliminary drawing design of the model and is proficient in model making. All kinds of software required, good at image processing and interpretation. The major projects he has ever handled include: Zhonghai Wanning Shenzhou Peninsula, Sri Lanka AVIC Hotel Apartment, Ningbo K11, Canada Oakridge, Longguang Nine Dragons Terrace, Egypt Festival City, Southern Pearl Artificial Island, Shenzhen Shanhai Park, Shenzhen Master Plan, Tencent Island Planning, Chengdu 5G Smart City, Longgang Energy Ecological Park, Nanshan Energy Ecological Park, Yantian Energy Ecological Park, Baoan Energy Ecological Park, etc.
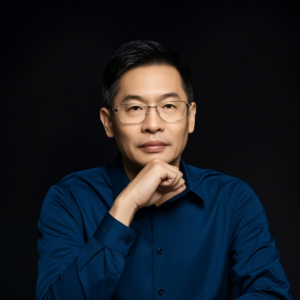
Senior model designer, with 28 years of experience in the model industry, worked in the model industry in Malaysia for 13 years in East and West Malaysia, 12 years in senior business management in Singapore, and 3 years in mainland China, proficient in English, Chinese, Malay language. The main clients served include: Singapore Far East Organization, CapitaLand, City Development, Malaysia MJC Developer, MBKS and other developers and government agencies, DP, CPG, RSP, SCDA and other well-known design institutes. Participated in and been responsible for key projects including: Singapore Sands Marina Bay Project, Singapore Resort World Sentosa, Malaysia Tanjung Langsat, Danga Bay, DBKU Urban Planning, Dubai Burj Khalifa, China Shenzhen Shenzhen-Hong Kong Center, Zhuhai Port, Shanghai Xuhui Binjiang, Hong Kong Yangtze River Centre, Xisha Project and Yau Tong Langyu, Lu Guangzheng Wood Sculpture Museum, Shenzhen Anju Yunpan, Anju Fuhui Pavilion, Anju Fengtong Garden, Anju Fengjing Garden, Anju Zihe Garden, etc.
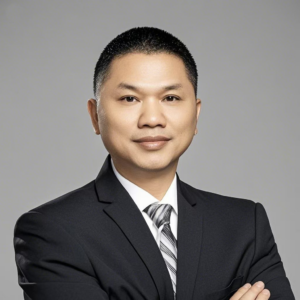
Senior modeler, with 25 years of experience in the model industry, worked as a project manager in Saiye and Pinzhu, and became the QZY models partner in 2020, mainly responsible for the overall production management of the company’s projects. The key projects that he has ever handled include: Shenzhen Diwang Building, Shenzhen SEG Building, Hengyu Shenzhen Bay, Shenzhen Qiaocheng No. 1, Chongqing Sunac AONE, Jiangbeizui Financial Center, Hangzhou China Resources City North Mixc City, Chengdu China Resources Two Fourteen City, Vanke Shennan Road, Lanzhou China Resources Yulan Mountain, Chinese Academy of Sciences large gamma equipment principle model, Wuhan Vanke Jinyu International, Wuhan China Railway Jiancheng Gate, Xi’an Merchants Yongjing Bay, Xi’an Merchants City Stadium, Harbin Cultural Tourism City, Atmospheric Neutron Radiation Spectrometer Experimental Platform, CGN Proton Therapy System, Shenzhen Pengfeng Building, etc.
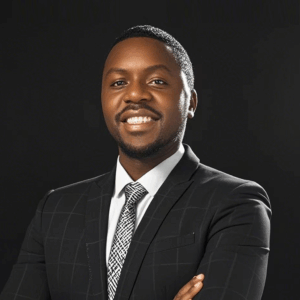
Graduated from Anhui University of Technology,holds a Master’s degree in International Trade and Economics. Proficient in English, French, Chinese, and SHONA (native language). Completed the Global Business Administration Elite program (Group Ten) at Shanghai Jiao Tong University in 2021. Joined QZY Models in August 2023, responsible for international market operations. Possesses extensive experience in client communication and international trade.
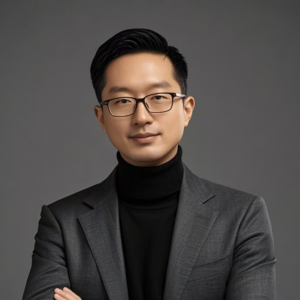
An architect and architectural writer who has ever worked Based in Amsterdam, Netherlands. for Priestman Architects, GAS Studio, and UN Studio, and has won many international architectural awards, has become the business partner of QZY Models in Europe since 2022. He is mainly responsible for project interface and negotiations in the European region, as well as the market development, management, and operation of the European Business Division.
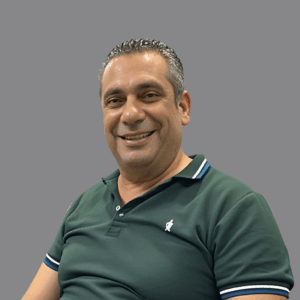
Marwan J. Hachem holds a Master’s degree in Business Administration and Marketing, with over 20 years of expertise in business development and project management. Fluent in English, French, and Arabic, Marwan excels in customer relationship management and business negotiations, leveraging his extensive knowledge and experience to drive project success. Based in Saudi Arabia, he is fully responsible for supporting QZY’s operations, after-sales services, and client relationships across the Middle East and North Africa region.