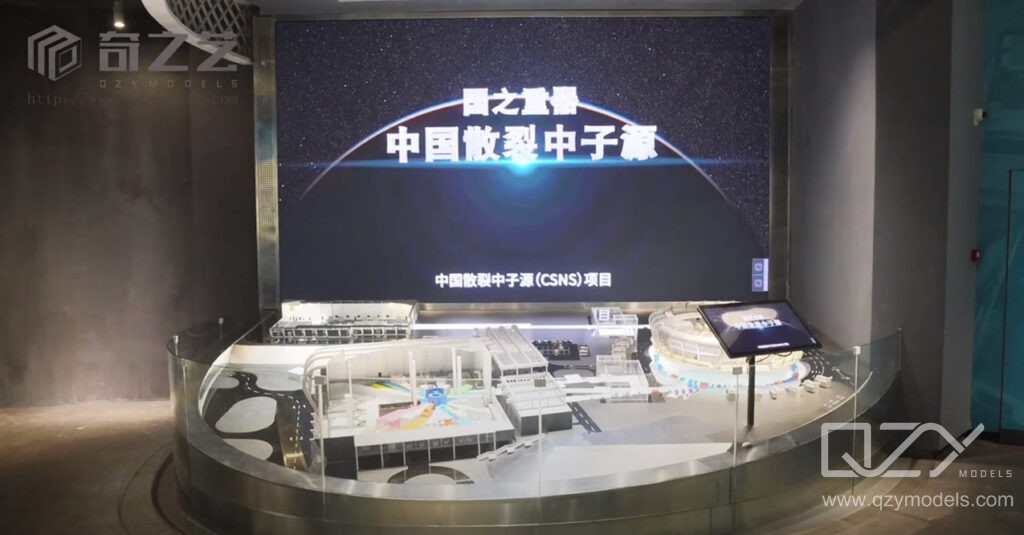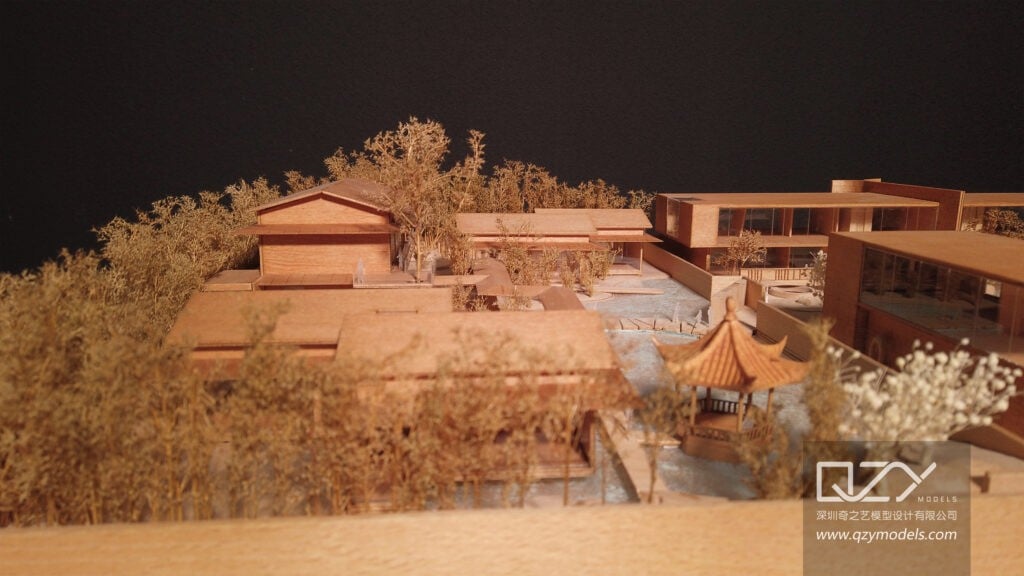
The First 10 Seconds: Why Your Sales Suite’s First Impression Decides Everything

The moment a buyer walks into your sales suite, the decision process has already begun. Discover why the first 10 seconds determine sales outcomes — and how a physical scale model makes those seconds count.


Introduction: The Decision That Happens Before Anyone Speaks

A buyer walks through the door of your sales suite. In the next ten seconds — before your sales consultant has introduced themselves, before a brochure has been opened, before a floor plan has been shown — that buyer has already formed a powerful, largely unconscious impression of your development.

Is this the calibre of project I imagined? Does this feel like the developer I want to trust with this purchase? Is the quality of this experience consistent with the price I am being asked to pay?

These are not rational questions. They are instinctive ones. And they are answered not by what is said in those first ten seconds, but by what is seen, felt, and sensed the moment the buyer enters the room.

This is why the design of a sales suite — and specifically the centrepiece that greets every buyer the moment they arrive — is one of the highest-stakes decisions a property developer makes. And it is why the physical architectural scale model, placed as the first and dominant visual element in a well-designed sales suite, consistently outperforms every other option available.
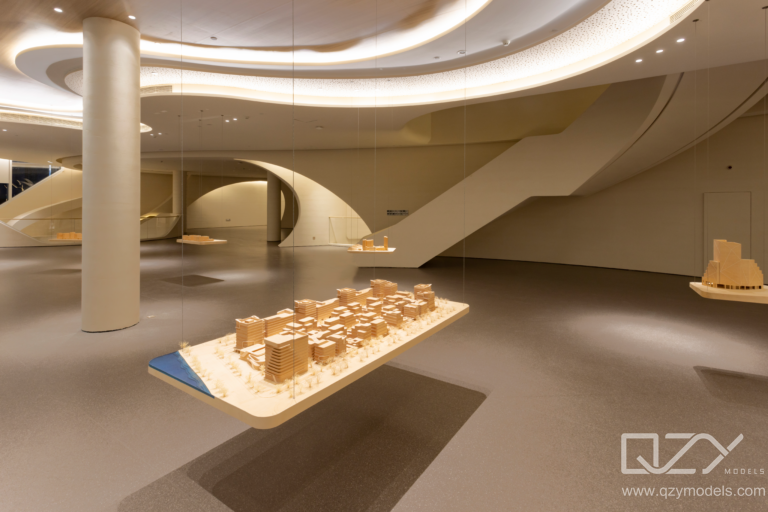
 

Residential property sales suite with illuminated architectural scale model as centrepiece first impression
A beautifully designed suite with several hanging architectural scale models as the centrepiece, creating an immediate and powerful first impression.


What Happens in the First 10 Seconds

The psychology of first impressions is well established and directly relevant to property sales. Research across consumer behaviour and decision-making consistently shows that initial impressions are formed within seconds of encountering a new environment — and that these impressions are extraordinarily resistant to revision, regardless of what happens subsequently.

In a sales suite context, this means that a buyer who forms a strong positive impression in the first ten seconds enters the sales conversation already predisposed toward the development. Their questions are more exploratory and less interrogative. Their objections are fewer and more easily addressed. Their emotional engagement with the project is higher — and emotional engagement is the single strongest predictor of reservation decisions in off-plan residential sales.

Conversely, a buyer who forms a lukewarm or negative first impression — however subtly — enters the conversation already working against you. The sales consultant faces an uphill task from the very first exchange, trying to rebuild confidence that should never have been lost.

The sales suite environment — and its centrepiece — is therefore not a backdrop to the sales process. It is the opening move in it.


Why the Scale Model Wins the First 10 Seconds

Of all the elements that can occupy the centrepiece position in a sales suite, a physical architectural scale model consistently generates the strongest immediate response — and the most commercially productive one.

It is immediately legible. A buyer who has never heard of your development walks into a room and sees a model. In two seconds, they understand: there is the building, there is the site, there is the setting. No explanation is needed. No orientation is required. The model communicates the entire proposition instantly.

It draws people in physically. A well-lit, beautifully crafted model creates a gravitational pull. Buyers move toward it. They lean in. They walk around it. This physical movement — this act of approaching and engaging — is the first moment of genuine emotional connection between the buyer and the development. It happens before the sales consultant has guided them anywhere.

It creates an immediate quality signal. The craftsmanship of the model communicates directly about the quality of the development. A precise, beautifully detailed model tells the buyer: the people behind this project care about detail. That signal is received and processed in seconds — and it colours every subsequent interaction in the suite.

It gives buyers something to talk about. A model provides immediate conversational territory. Buyers begin asking questions — about the building, the views, the neighbourhood, their specific unit — before the sales consultant has formally begun the presentation. This buyer-led engagement is far more productive than a sales consultant-led pitch, and it is the model that triggers it.
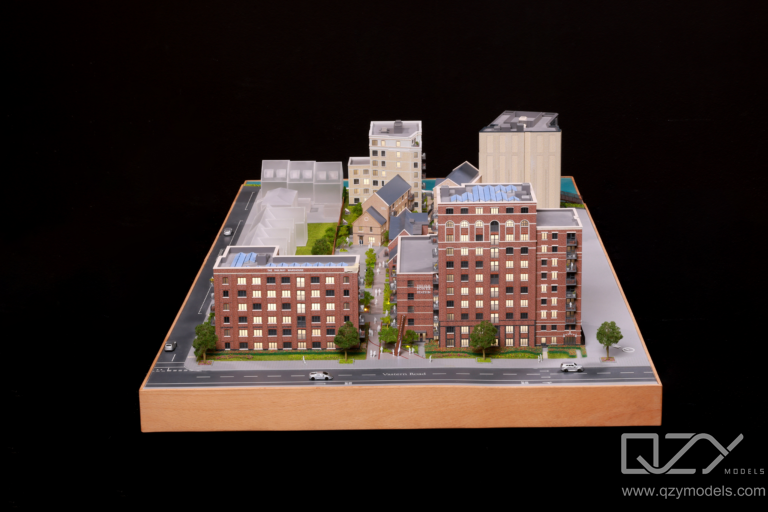
 

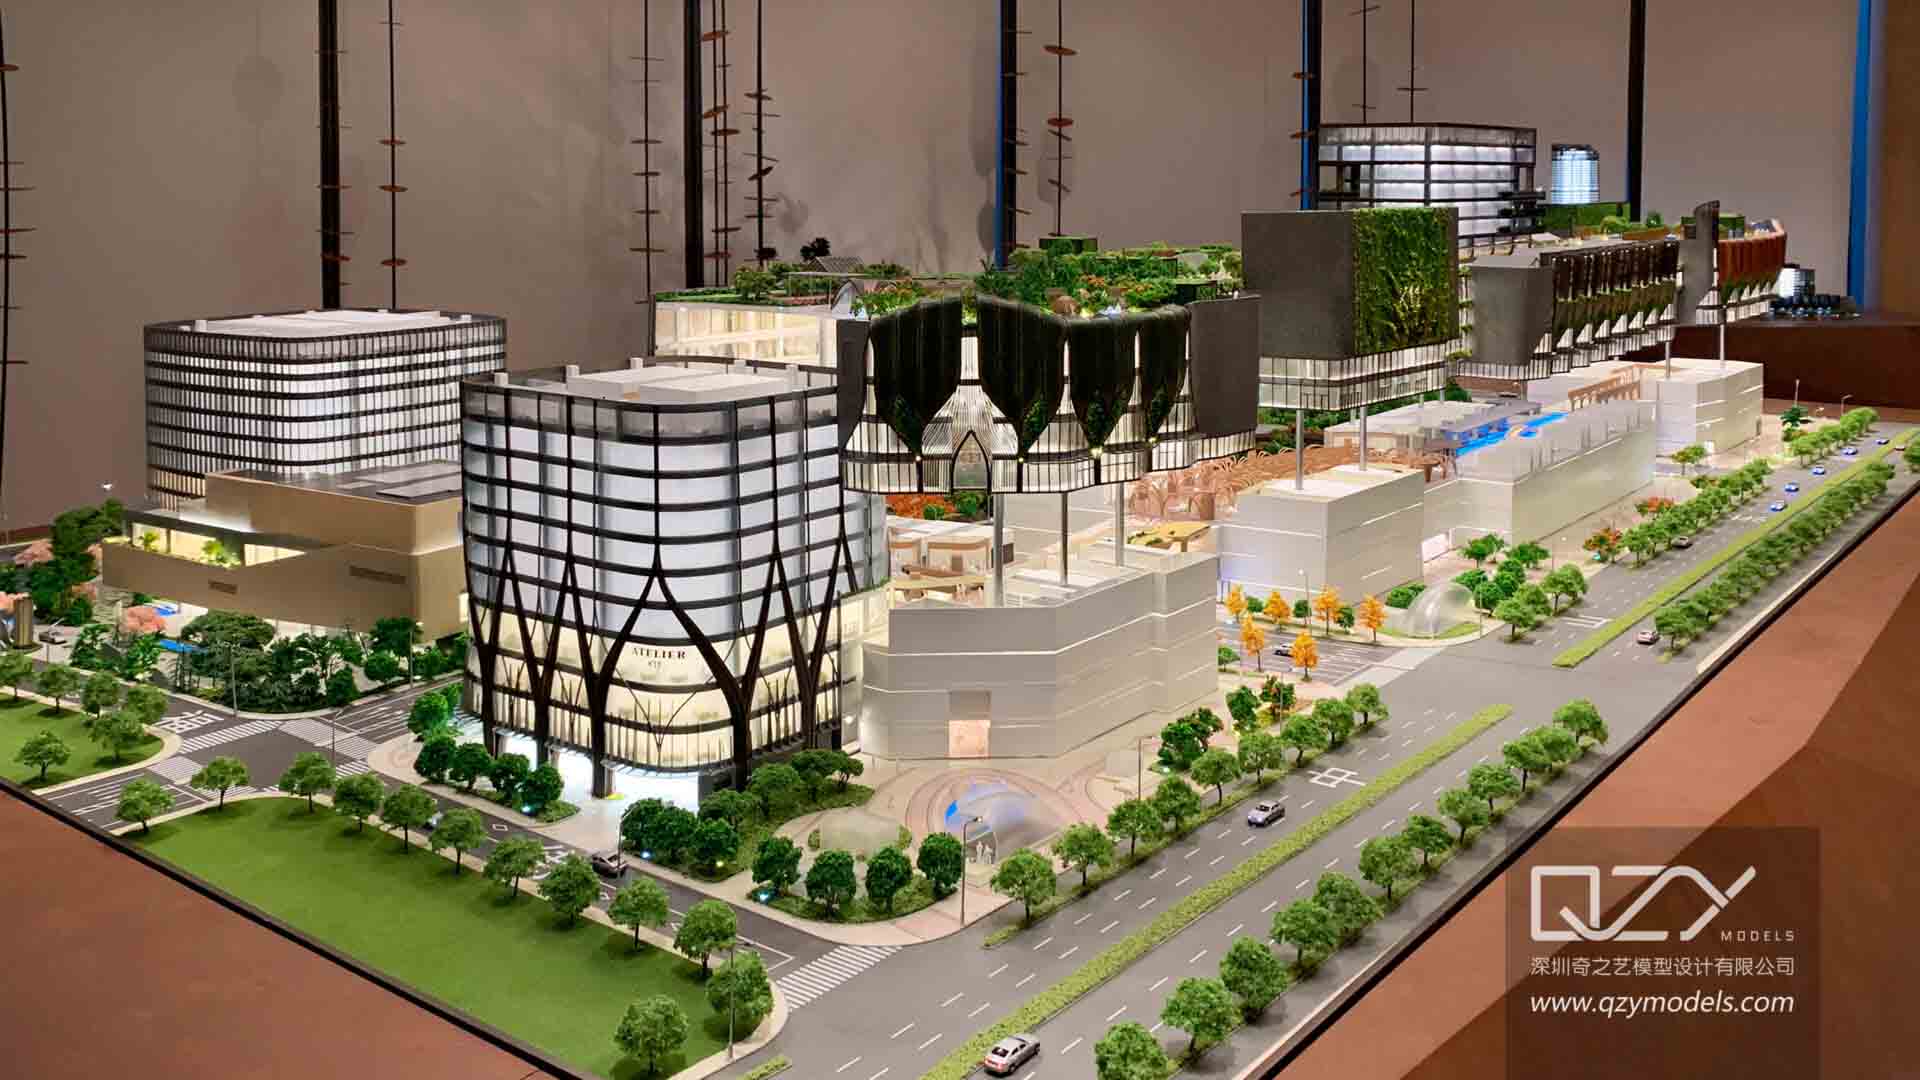
Residential development scale model for European Clients
an eye catching residential development scale model especially designed for European clients


The Hierarchy of First Impressions in a Sales Suite

Not all elements of a sales suite carry equal weight in the first ten seconds. Understanding the hierarchy helps developers and sales teams prioritise investment where it matters most.

The centrepiece — the scale model. The single most important element. It is what the eye goes to first, what draws buyers across the room, and what frames the entire sales experience that follows. Investment here is investment in every sales appointment that will ever take place in that suite.

The atmosphere — lighting, materials, and scale. The ambient quality of the room communicates before any specific element is registered. Warm, controlled lighting signals quality. Premium materials on floors, walls, and display surfaces signal investment. The scale and proportion of the space signals confidence. These elements should be calibrated to the development’s market positioning.

The supporting displays — boards, samples, and digital screens. These elements carry important information — floor plans, specification details, location context, CGI imagery — but they are supporting players, not the lead. They are engaged with after the centrepiece has already done its work.

The sales consultant. The quality of the sales team is crucial, but the consultant’s role in the first ten seconds is largely to allow the environment to do its job. The best sales consultants understand that the suite — and the model — sets up every conversation they will have. Their job is to build on a foundation the room has already created.


Common Mistakes That Undermine the First Impression

Understanding what works in those first ten seconds is only half the picture. Equally important is understanding the mistakes that consistently undermine sales suite first impressions — mistakes that are more common than most developers acknowledge.

A model that doesn’t match the development’s positioning. A poorly crafted, generic, or under-scaled model in a premium sales suite sends a contradictory message that buyers register immediately, even if they cannot articulate why. If the model communicates lower quality than the development itself, the first impression works against the sales process from the moment the buyer walks in.

A cluttered centrepiece position. When the model is surrounded by too many competing elements — brochure stands, digital screens, materials samples, seating — the visual hierarchy breaks down. The eye has nowhere to land, the first impression is confused, and the gravitational pull of the model is diluted.

Poor lighting. A model in flat, overhead lighting loses half its impact. Architectural scale models are designed to be lit — to create shadow, depth, and warmth that communicate quality and character. A model under poor lighting is a missed opportunity in every single sales appointment.

A model positioned too far from the entrance. If the model is not visible — or not dominant — within the first two seconds of entering the suite, it is not doing its job in the moment that matters most. The model should be the first thing every buyer sees. Not the second. Not across the room behind a reception desk. The first.


Designing Your Sales Suite Around the Model

The most effective sales suites are not designed and then fitted with a model. They are designed around the model — with every other element of the suite positioned, scaled, and lit in relation to the centrepiece.

This means commissioning the model before finalising the sales suite design, so that the suite’s dimensions, plinth height, lighting positions, and circulation layout can all be calibrated to the model’s scale and character.

It means specifying lighting that is designed for the model — directional, warm, and positioned to create depth and shadow across the building’s façade and landscape.

It means keeping the space around the model clear — resisting the temptation to fill every surface — so that the model retains its visual dominance and the buyer’s first impression remains uncluttered and powerful.

And it means maintaining the model throughout the sales campaign. A model that deteriorates — dulled finish, damaged landscape, flickering lighting — erodes the first impression it was commissioned to create. The best developers treat model maintenance as an ongoing operational commitment, not a one-time production cost.
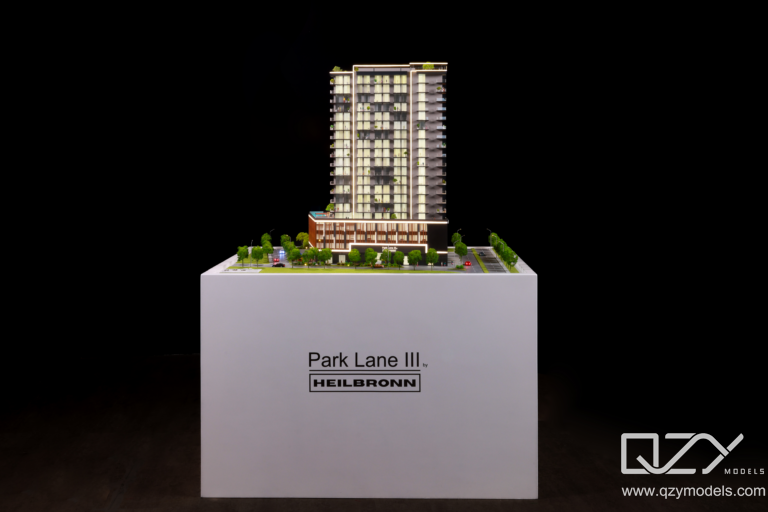
 

 A close-up of an illuminated architectural scale model in a sales suite, with warm directional lighting creating depth and shadow across the building's façade and landscape detail.
Close-up illuminated architectural scale model with directional lighting creating depth and shadow in sales suite


Conclusion: Ten Seconds Is All You Have — Make Them Count

The property market is competitive. Buyers have choices, attention is finite, and the window in which a first impression is formed and fixed is measured not in minutes but in seconds. Every sales suite appointment represents an investment of time, resource, and opportunity — and that investment begins to pay off, or fail to, in the moment the buyer walks through the door.

A physical architectural scale model, positioned as the centrepiece of a thoughtfully designed sales suite, makes those first ten seconds count. It communicates quality, creates emotional connection, draws buyers in, and sets up every sales conversation that follows on the strongest possible foundation.

In a market where the difference between a reservation and a walkaway can be as subtle as a first impression, the model is the first move — and the most important one.


Commission Your Sales Suite Model

Our studio works with residential developers and sales teams to produce architectural scale models that perform as the centrepiece of world-class sales suites. We understand the commercial demands of off-plan sales and deliver models that make every first impression count.

Talk to our team about your sales suite model →


Share:

More Articles

Our Service

  • Make Architectural Models

    Our team of architectural model builders can assist you with dynamic displays that fit the scope of your project with solutions at large and small scales.

  • Make Urban Models

    Urban models are mathematical representations used to simulate and analyze urban development, transportation, and land use patterns for urban planning and policy decision-making.

  • Make Landscape Models

    Landscape models aid in regional, park, and urban landscape planning. We specialize in crafting professional landscape models tailored to your needs.

Send Us A Message

Add Your Heading Text Here

We pride ourselves on our Global Model Shipping and Installation Services, which ensure that your models are delivered safely to any city around the world. With over 20 years of experience in this field, we have honed our processes to provide a seamless and efficient service tailored to meet the specific needs of each project.

Comprehensive Shipping Solutions

Our extensive experience encompasses every aspect of the shipping process, including:

Expert Packaging: We utilize specialized packaging techniques to protect models during transit, ensuring they arrive in perfect condition. Our packaging is designed to meet the requirements of various transportation methods and the specific dimensions of each model.

Transportation Logistics: We carefully select transportation methods based on the nature of the model and its destination, considering factors such as budget, timing, and the most efficient route. We ensure that transportation aligns with the packaging size and requirements for safe handling.

Customs Compliance: Our team is well-versed in the import/export regulations of different countries. We handle all necessary documentation to facilitate smooth customs clearance and compliance with local laws, mitigating any potential delays or complications.

Climate Adaptability: We evaluate whether models are suitable for local climate conditions, ensuring that materials and finishes can withstand environmental factors in the destination city.

Professional Installation and Maintenance

In addition to shipping, we offer professional installation services that guarantee your models are set up correctly and functionally in their intended locations. We also provide ongoing support and maintenance, regardless of whether the models were produced by us or other manufacturers:

Thorough Inspection: We conduct comprehensive inspections of models upon arrival to ensure they meet quality standards and are free of any damage.

Maintenance and Repair: Our skilled technicians are equipped to perform routine maintenance, repairs, and refurbishments on models, acting as the “family doctor” for your models. No matter the issue, we are committed to restoring them to their best condition.

Adaptability to Local Practices: We take into account regional differences in model upkeep and care, providing tailored recommendations for maintenance based on local practices and environmental considerations.

Your Trusted Partner

At QZY Models, we understand that every detail matters in the shipping and installation process. Our commitment to quality service means we never shy away from challenges—no matter how complex the model or the issues at hand, we are here to ensure that your models look their best and perform optimally.

With QZY Models, you can rest assured that your models are in expert hands, backed by decades of experience and a dedication to excellence.

We offer comprehensive 3D printing services, including file design optimization, physical model printing, and post-processing services such as sanding and painting. Our 3D printing capabilities allow us to produce detailed and accurate models quickly and efficiently, with a wide variety of materials to meet the specific needs of your project.

Advantages of 3D Printing

Complex Shapes: One of the key benefits of 3D printing is its ability to create highly complex and intricate geometries that would be difficult or impossible to achieve with traditional manufacturing methods. This makes it ideal for producing intricate architectural models, sculptures, and industrial components.

Fast Turnaround: 3D printing can significantly reduce production time. Once the design is finalized, we can quickly move from concept to finished model, providing faster delivery compared to other techniques like CNC machining or handcrafting.

Cost-Effective: For small runs or prototypes, 3D printing is generally more cost-effective than other manufacturing methods, especially when dealing with complex designs that would require expensive molds or tooling in traditional fabrication.

Versatility of Materials: We offer a wide range of materials to suit different needs, including transparent, semi-transparent, and white resins, as well as ceramics, metals, red wax, and nylon. Each material has its unique properties, such as varying degrees of hardness, flexibility, and durability, providing greater flexibility in model creation.

Material Options: 3D printing supports a variety of materials, including:

Transparent and semi-transparent resins

Ceramics for more rigid and heat-resistant models

Metal for industrial-grade models

Nylon for durable and flexible prints

Red Wax for precision casting molds

Other Specialty Materials like white resin for detailed models

Disadvantages of 3D Printing

While 3D printing has many benefits, it does come with certain limitations:

Material Degradation: Some materials, especially those used for prototypes, can be prone to discoloration or deformation over time, especially when exposed to heat, light, or humidity.

Limited Surface Finishing: Certain materials used in 3D printing do not accept paint or other finishing treatments well, which can limit their use for final presentation models without additional post-processing.

Lower Precision: Although 3D printing is highly accurate for most applications, it has slightly lower precision compared to laser cutting or CNC machining, particularly in terms of fine details and surface smoothness.

Post-Processing Required: Most 3D-printed models require additional work after printing, such as sanding, polishing, or painting, to achieve the desired finish and smooth out imperfections.

Applications of 3D Printing

Our 3D printing services can be applied across various industries, including:

Architectural models

Industrial prototyping

Product design

Medical devices

Creative sculptures

Exhibition pieces

At QZY Models, we leverage the flexibility and efficiency of 3D printing to provide high-quality models tailored to your specific requirements. Our team can also assist in optimizing your 3D printing files for better results, ensuring the final product meets your design goals.

Our core expertise lies in crafting Custom High-end Architectural Models that transcend conventional techniques, materials, and forms. We specialize in delivering unique, tailored solutions that align with the creative visions of our clients. Our approach is driven by a deep understanding of the design intent, allowing us to create models that go beyond mere representation—they capture the essence and meaning of the architecture itself.

We believe that every design holds an underlying narrative, and our skilled team excels at interpreting and expressing this narrative through innovative modeling techniques. By closely collaborating with architects and designers, we ensure that the final model not only serves as a visualization tool but also acts as a source of inspiration, revealing new perspectives and highlighting the elegance and beauty that might otherwise remain unseen.

Our custom models are designed to amplify the architectural impact, bringing out the individuality, tension, and personality of each project. Whether you require a model for a cutting-edge skyscraper, a cultural landmark, or a visionary urban development, we are committed to delivering solutions that push creative boundaries. Our models are more than just physical representations—they are works of art that communicate the spirit of the design.

By utilizing advanced materials, state-of-the-art technology, and unconventional craftsmanship, we ensure that each model is meticulously crafted to meet the highest standards of quality and precision. Our innovative approach allows us to explore new methods and materials that best reflect the design’s unique character and purpose, providing clients with models that are both functional and aesthetically captivating.

Our expertise goes beyond architectural models. We offer comprehensive fabrication services for a wide range of physical models tailored to various industries and purposes. Our team specializes in creating precise, scaled-down models that bring concepts and designs to life, providing visual clarity and technical accuracy for diverse applications. These models are valuable tools for presentations, demonstrations, prototypes, and exhibitions. Our model categories include, but are not limited to:

Landscape Models: Capture outdoor environments with detailed representations of parks, green spaces, urban planning, and natural features.

Interior Design Models: Showcasing interior decoration designs, sectional structure designs, and spatial designs, providing detailed displays of interior environments.

Signage & Sculptures: Custom-made models for signage, artistic sculptures, and branding elements.

Industrial Models: Scaled-down versions of industrial equipment, machinery, and production lines for presentations, training, and technical demonstrations.

Mechanical & Engineering Models: Represent complex mechanical systems and construction processes in an easy-to-understand format.

Gift & Promotional Models: Unique and creative physical models for corporate gifts, promotional items, and special events.

Medical Device Models: Highly detailed replicas of medical equipment and devices used for demonstrations, training, and exhibitions.

Energy Equipment Models: Models of energy infrastructure, including renewable energy setups, power plants, and equipment, for industrial use.

Transportation Infrastructure Models: Scaled models of transport systems, including vehicles, stations, airports, and railway facilities.

Topographic & Terrain Models: Detailed geographic and topographic models for land development, environmental studies, and educational purposes.

Hydraulic & Water Facility Models: Representations of water management systems, including dams, water treatment plants, and irrigation systems.

Military Models: Models of military equipment, vehicles, aircraft, and naval vessels for research, education, and exhibitions.

Engineering Vehicles, Aircraft & Ships: Scaled replicas of construction vehicles, aircraft, and ships used in industrial and educational displays.

Figurine & Animal Sculptures: Realistic and stylized models of humans, animals, or other characters for museums, exhibitions, and creative displays.

Whether you need a detailed representation of industrial equipment, a landscape design, or a precise medical device model, we ensure each project is custom-tailored to match your exact specifications. Using advanced fabrication techniques, including 3D printing, CNC machining, and laser cutting, we deliver models that meet the highest standards of quality and accuracy.

Our models are designed to support a variety of industries, providing practical solutions for demonstration, training, project development, and marketing. We work closely with our clients to ensure every detail is captured, from material selection to scaling and finishing, creating physical models that are as functional as they are visually impressive. 

我们提供全面的设计解决方案,通过精湛的工艺和尖端技术将您的愿景变为现实。我们的团队擅长制作定制模型设计,以满足每个项目的独特需求,无论是建筑展示、城市规划、展览还是开发展示。

专业工艺:我们经验丰富的专业人员将您的想法转化为细致的模型,确保每个项目的精确度和质量。

材料灵活性:我们提供多种材料选择,包括木材、丙烯酸和 3D 打印组件,以适应各种建筑风格和设计偏好。

创新技术:利用先进的 3D 打印和激光切割技术,我们确保每个模型的细节复杂而精确,即使是最复杂的设计也能提供高质量的结果。

项目类型的多样性:无论是住宅建筑、商业综合体、城市开发还是展览模型,我们都会调整方法来满足每个项目的独特需求。

我们对创新和质量的承诺确保我们设计的每个模型都与您的愿景完美契合,使您的项目脱颖而出并留下持久的印象。